
Speakers

Jerrod Nicholls
– Studio Director & Project Manager
– Fuse Architects + Builders

Thomas Simmons
– BIM Consultant & Business Director
– Archvista Consulting
Webinar Details:
– Date & time : Sept 16 at 12:00 pm PST >>
One of the partners at Santa Cruz-based Fuse Architects + Builders happened to catch an employee quietly using Archicad to save time on a project. It led to a change in direction that opened a new world of efficiency and possibility.

A Workflow That Lets Ideas Flow Faster
See how Fuse Architects completely transformed their workflow by switching to Archicad. With intuitive design tools, a seamless integrated process, and automated documentation, the firm boosted productivity, improved communication, and increased profitability.
Experience the power of software that’s always innovating and driving efficiency forward. Join us to discover how you can unlock these benefits for your own practice.
BIM Without Compromising Graphics
Many architects struggle with the lackluster documentation quality from typical BIM or CAD tools. Fuse Architects found that Archicad not only delivers stunning, high-quality documentation, but also offers the versatility for material boards, presentations, construction documents and more.
.

“We saw Archicad and made a decision based on quality… what’s going to help our design, our customers and general contractors.” Dan Townsend, Partner, Fuse Architects + Builders
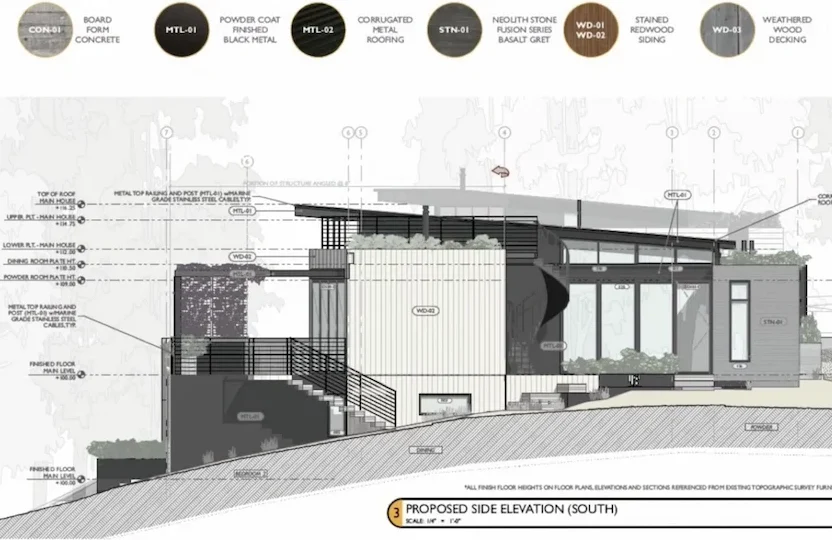

Visualize your Ideas from Concept to Reality
With Archicad’s advanced visualization tools, your concepts become vivid, persuasive imagery. Discover how Fuse Architects leverages Archicad to bring their models to life—sparking creativity, shaping ideas, and inviting clients to truly connect with their designs.
What you will learn…
- Understand why this firm has seen increased productivity gains, elevated creativity and improved coordination on projects since implementing a “design-focused” BIM process.
- Discuss how integrated 3D design allows teams to contribute ideas to a shared model without switching to different software for visualization, presentation, or documentation.
- Identify rapid concepting strategies to engage AEC partners earlier in the design process, allowing 3D model exploration in real time to discuss ideas and identify efficiencies.
- Discover the tools to improve client engagement such as BIMx, virtual reality, and real-time visualization that turn models into rich, detailed 3D immersive experiences.
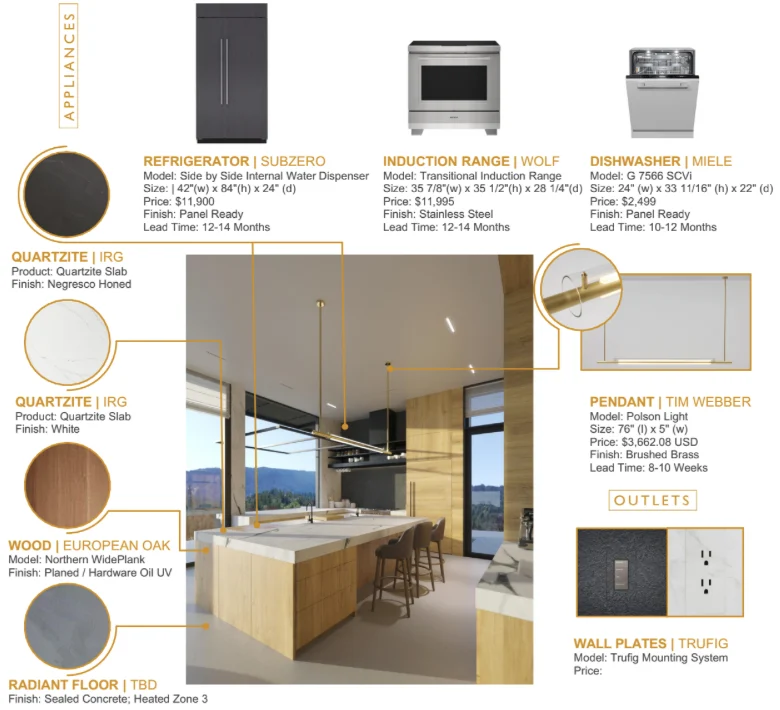

“We had an opportunity for software simplification. The firm consolidated its multiple seats of AutoCAD, Revit, 3dsMax, Lumion and InDesign into Archicad licenses. No more exporting to PhotoShop or other software for rendering touch up.”
Jerrod Nicholls, Studio Director & Project Manager, Fuse Architects + Builders