
How AI Is Transforming Custom BIM Content Creation in Archicad with ModelPort
Artificial intelligence is changing the way designers create BIM content. Rather than spending hours searching object libraries or building custom models from scratch, architects can now generate unique 3D objects in minutes and bring them directly into their Archicad projects using ModelPort.
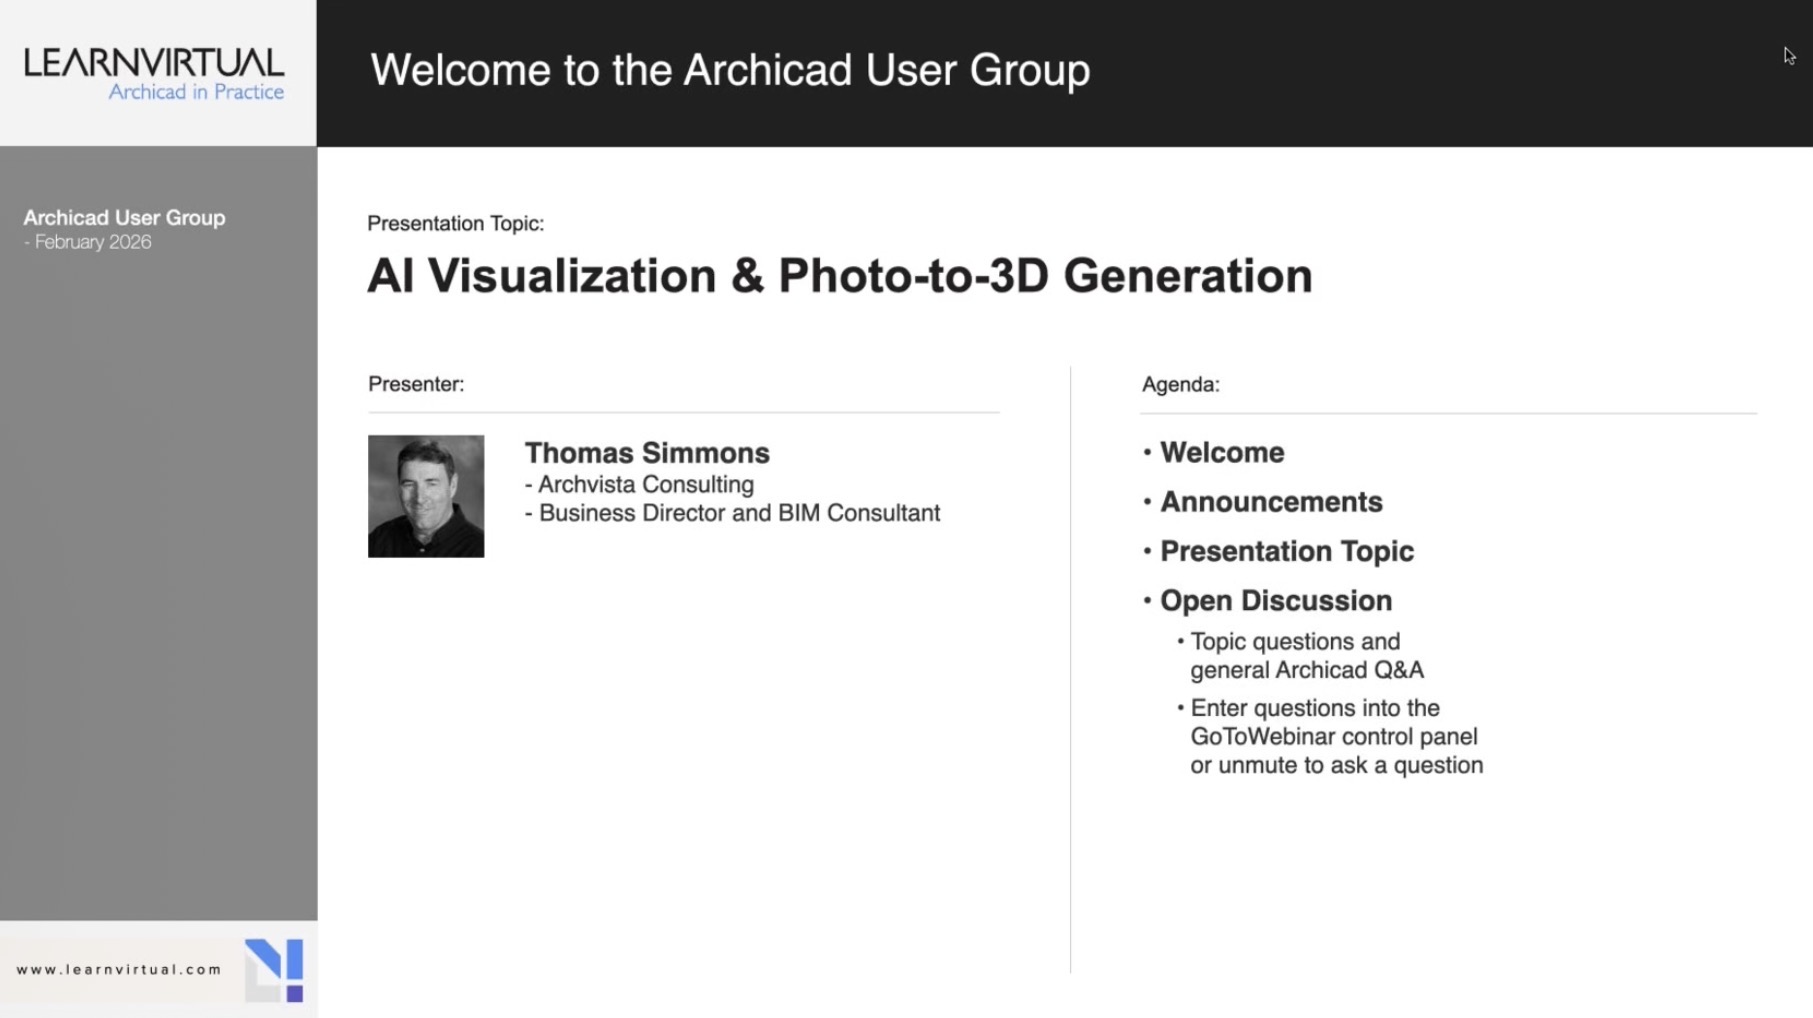
During a recent Archicad User Group presentation, Tom Simmons, Business Director and BIM Consultant at Archvista Consulting, demonstrated practical workflows for creating, refining, and optimizing AI-generated BIM content.
The Growing Role of AI in BIM
Even with extensive BIM libraries available, designers don’t always find the exact objects their projects require. Whether you’re sourcing a manufacturer-specific product, recreating historic architectural elements, or designing a highly customized interior, creating these assets manually can take significant time.
AI-powered modeling offers a faster solution by generating custom 3D objects from either a written prompt or a reference image.
Examples include:
-
Historic furniture and architectural details
-
Manufacturer-specific products
-
Custom lighting fixtures
-
Plants and landscape elements
-
Interior décor and accessories
Instead of modeling every item by hand, designers can create usable BIM content in just a few steps.
Workflow 1: Create a 3D Model from a Text Prompt
One of the easiest ways to generate a custom object is by describing it in plain language.
For example:
“Create a six-foot-tall bird’s nest palm with green leaves in a square white planter.”
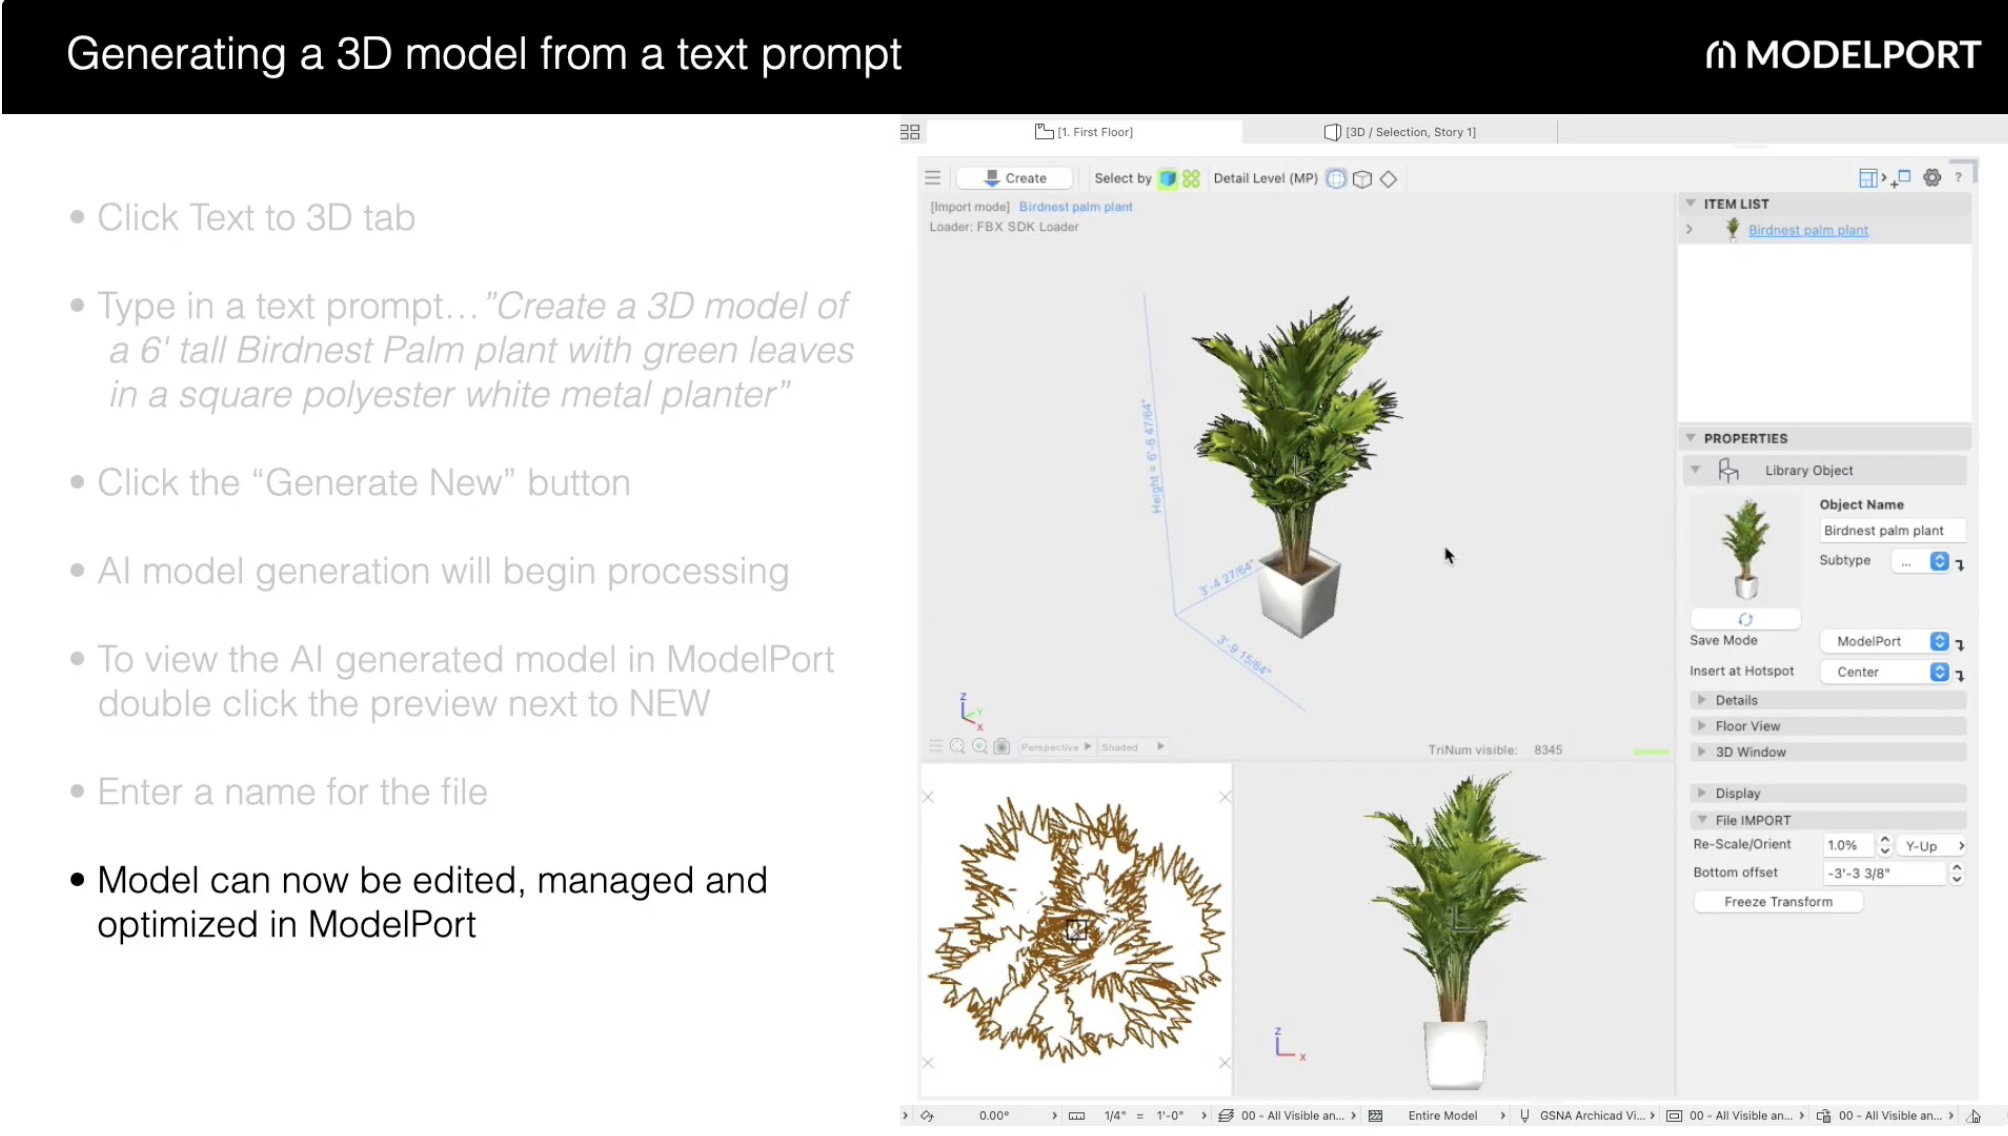
ModelPort processes the prompt, generates the object, and makes it available for use directly inside Archicad.
Writing Better AI Prompts
The quality of the generated model depends heavily on the information you provide. Include details such as:
-
Size
-
Colors
-
Materials
-
Shape
-
Object type
The more specific your prompt, the more accurate the resulting model is likely to be.
Workflow 2: Turn Product Images into BIM Objects
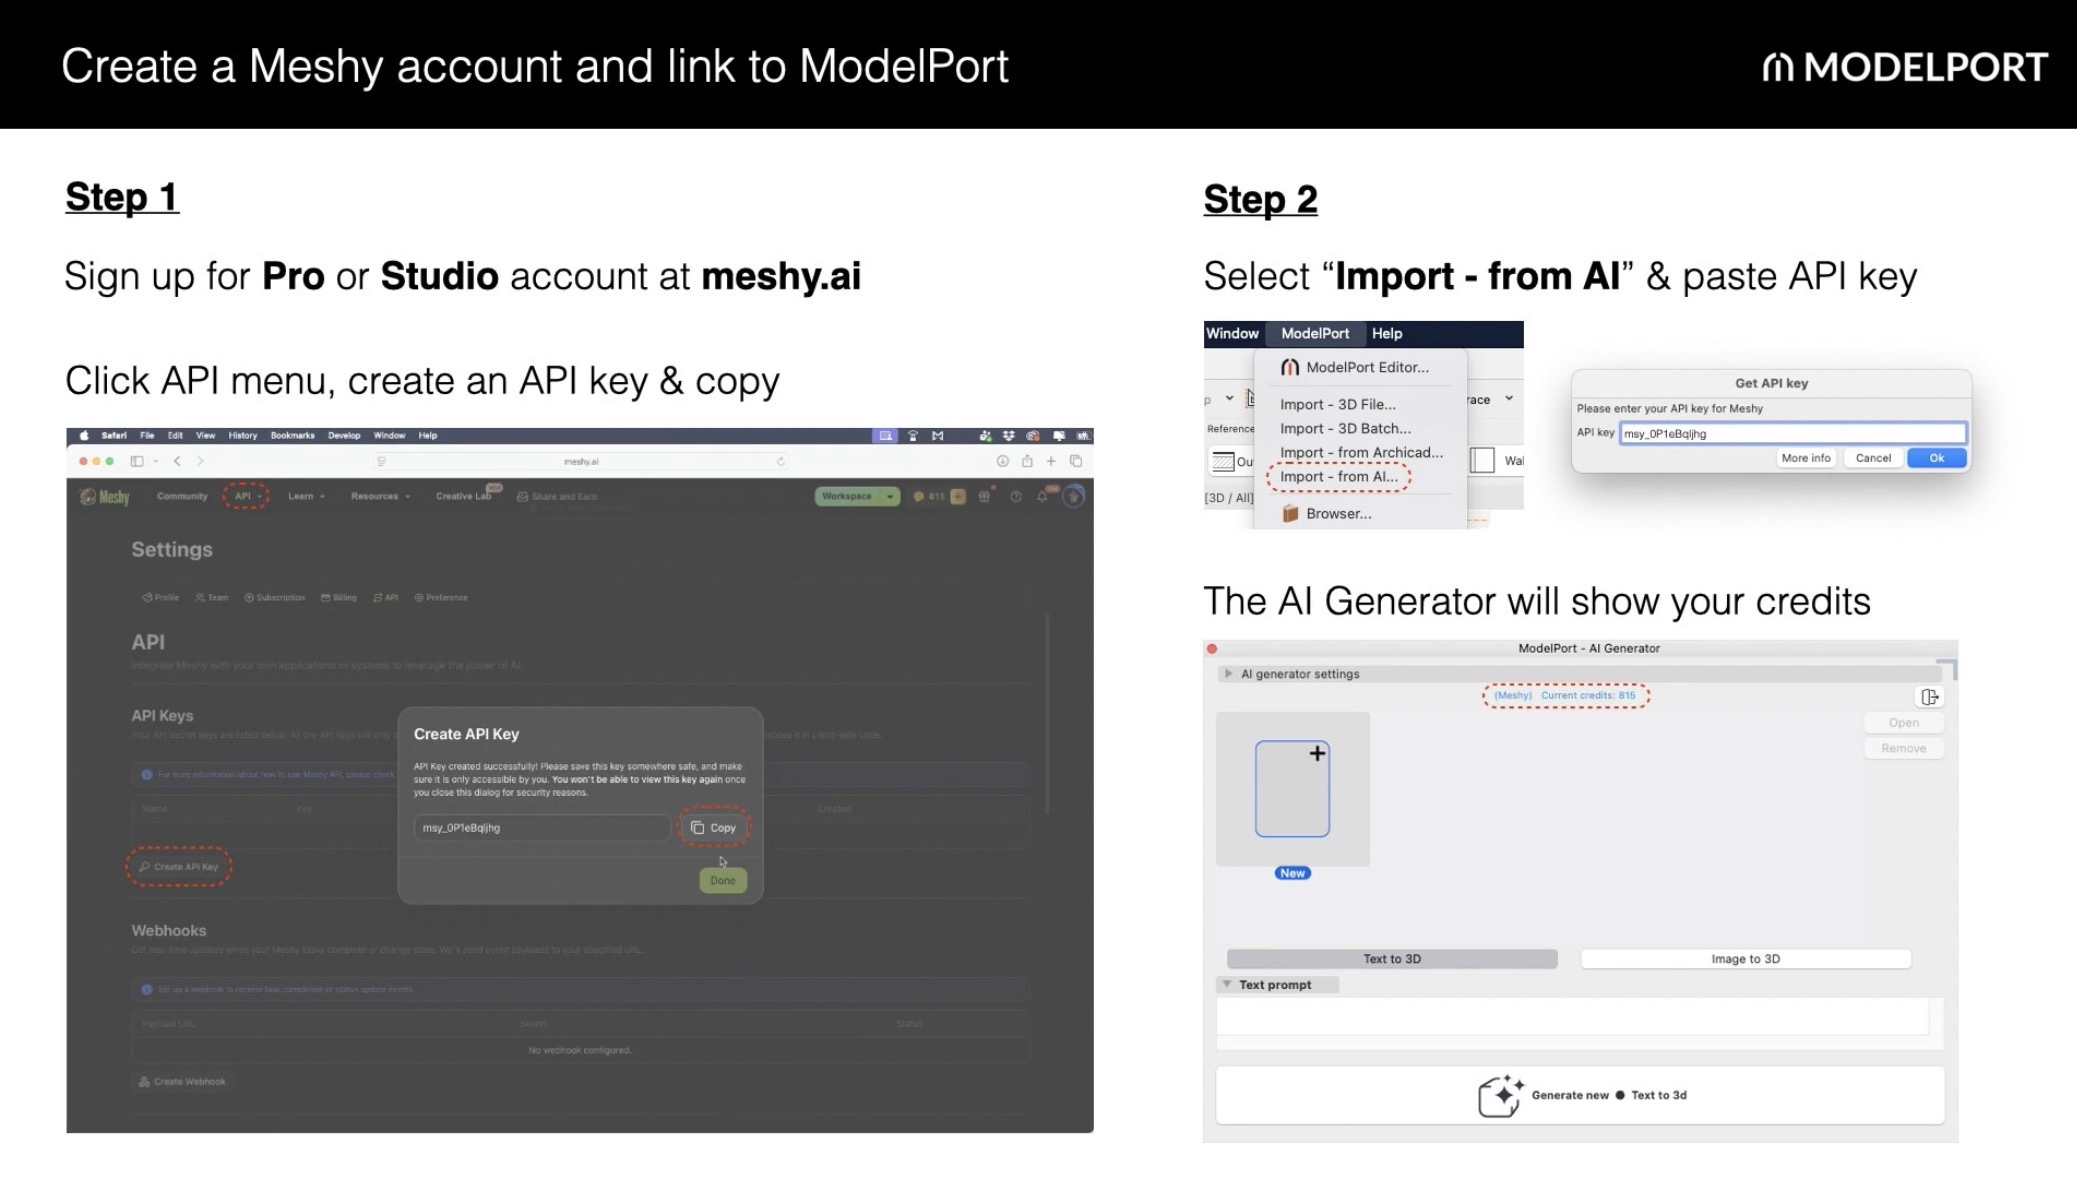
Another powerful workflow demonstrated during the session uses manufacturer product images to generate 3D models.
The process is simple:
-
Find a product image online.
-
Copy the image URL.
-
Paste the URL into the AI Generator.
-
Generate the 3D model.
-
Save it to ModelPort.
This workflow works especially well for:
-
Decorative accessories
-
Furniture
-
Lighting fixtures
-
Client-selected products
-
Historic restoration pieces
Rather than waiting for manufacturers to release BIM content, design teams can generate their own project-ready models and keep projects moving without unnecessary delays.
Why Polygon Count Matters
Generating detailed models is important, but more geometry doesn’t always mean better performance.
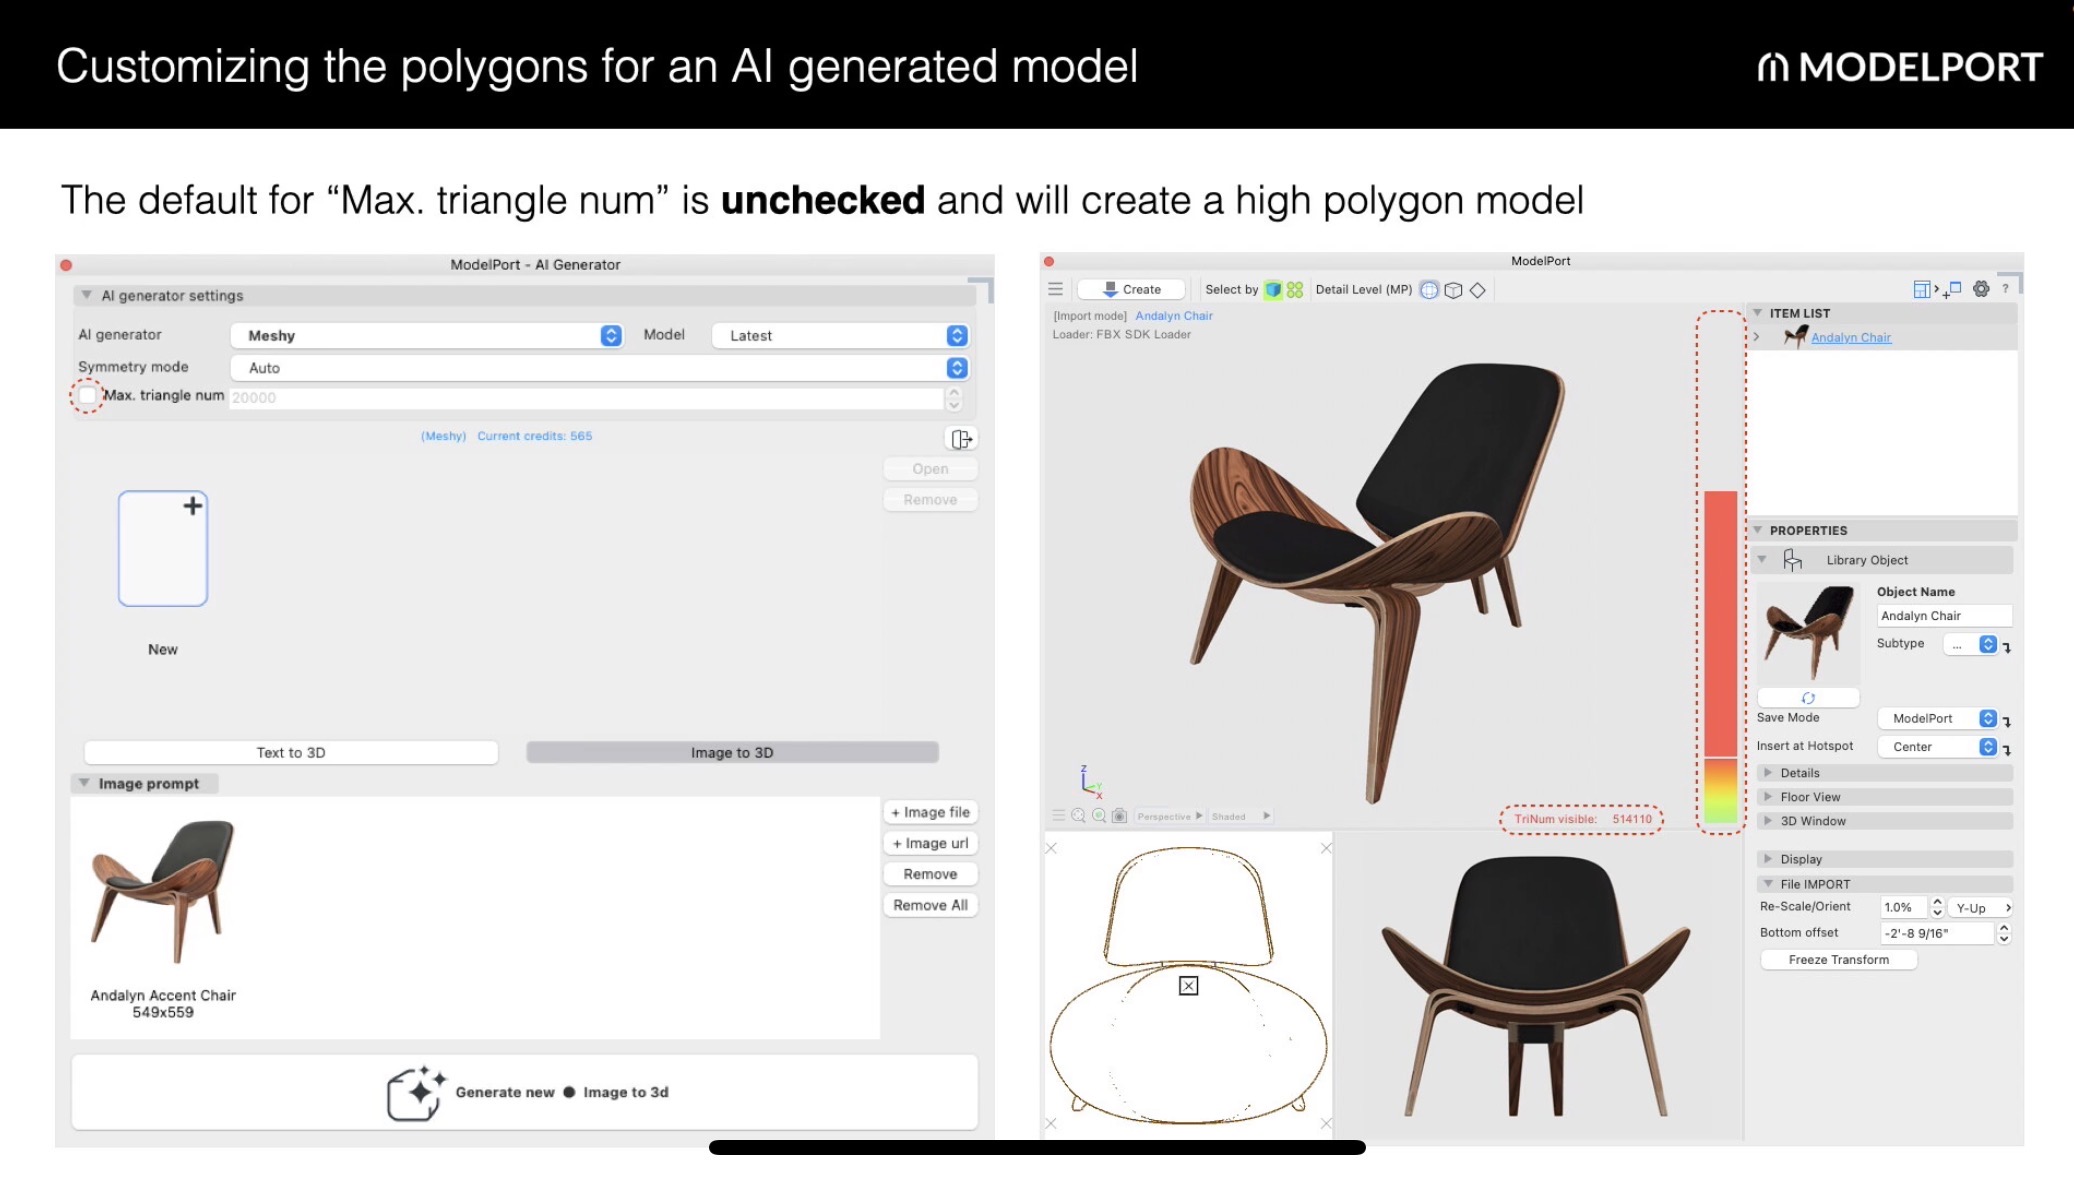
During the presentation, two nearly identical chair models were compared. One contained more than 500,000 polygons, while another used approximately 10,000 polygons. Visually, the difference was minimal, but the impact on BIM performance was substantial.
The key takeaway was clear:
More polygons don’t necessarily create a better BIM workflow.
Recommended Polygon Ranges
To balance quality and performance, consider these guidelines:
-
Minimum: Around 5,000 polygons
-
Typical range: 5,000–30,000 polygons
-
Above 30,000 polygons: Only when additional detail is necessary
Objects featured prominently in renderings may justify higher polygon counts, while background objects should generally remain lightweight to maintain overall project performance.
Workflow 3: Update Existing Models with AI Refinement
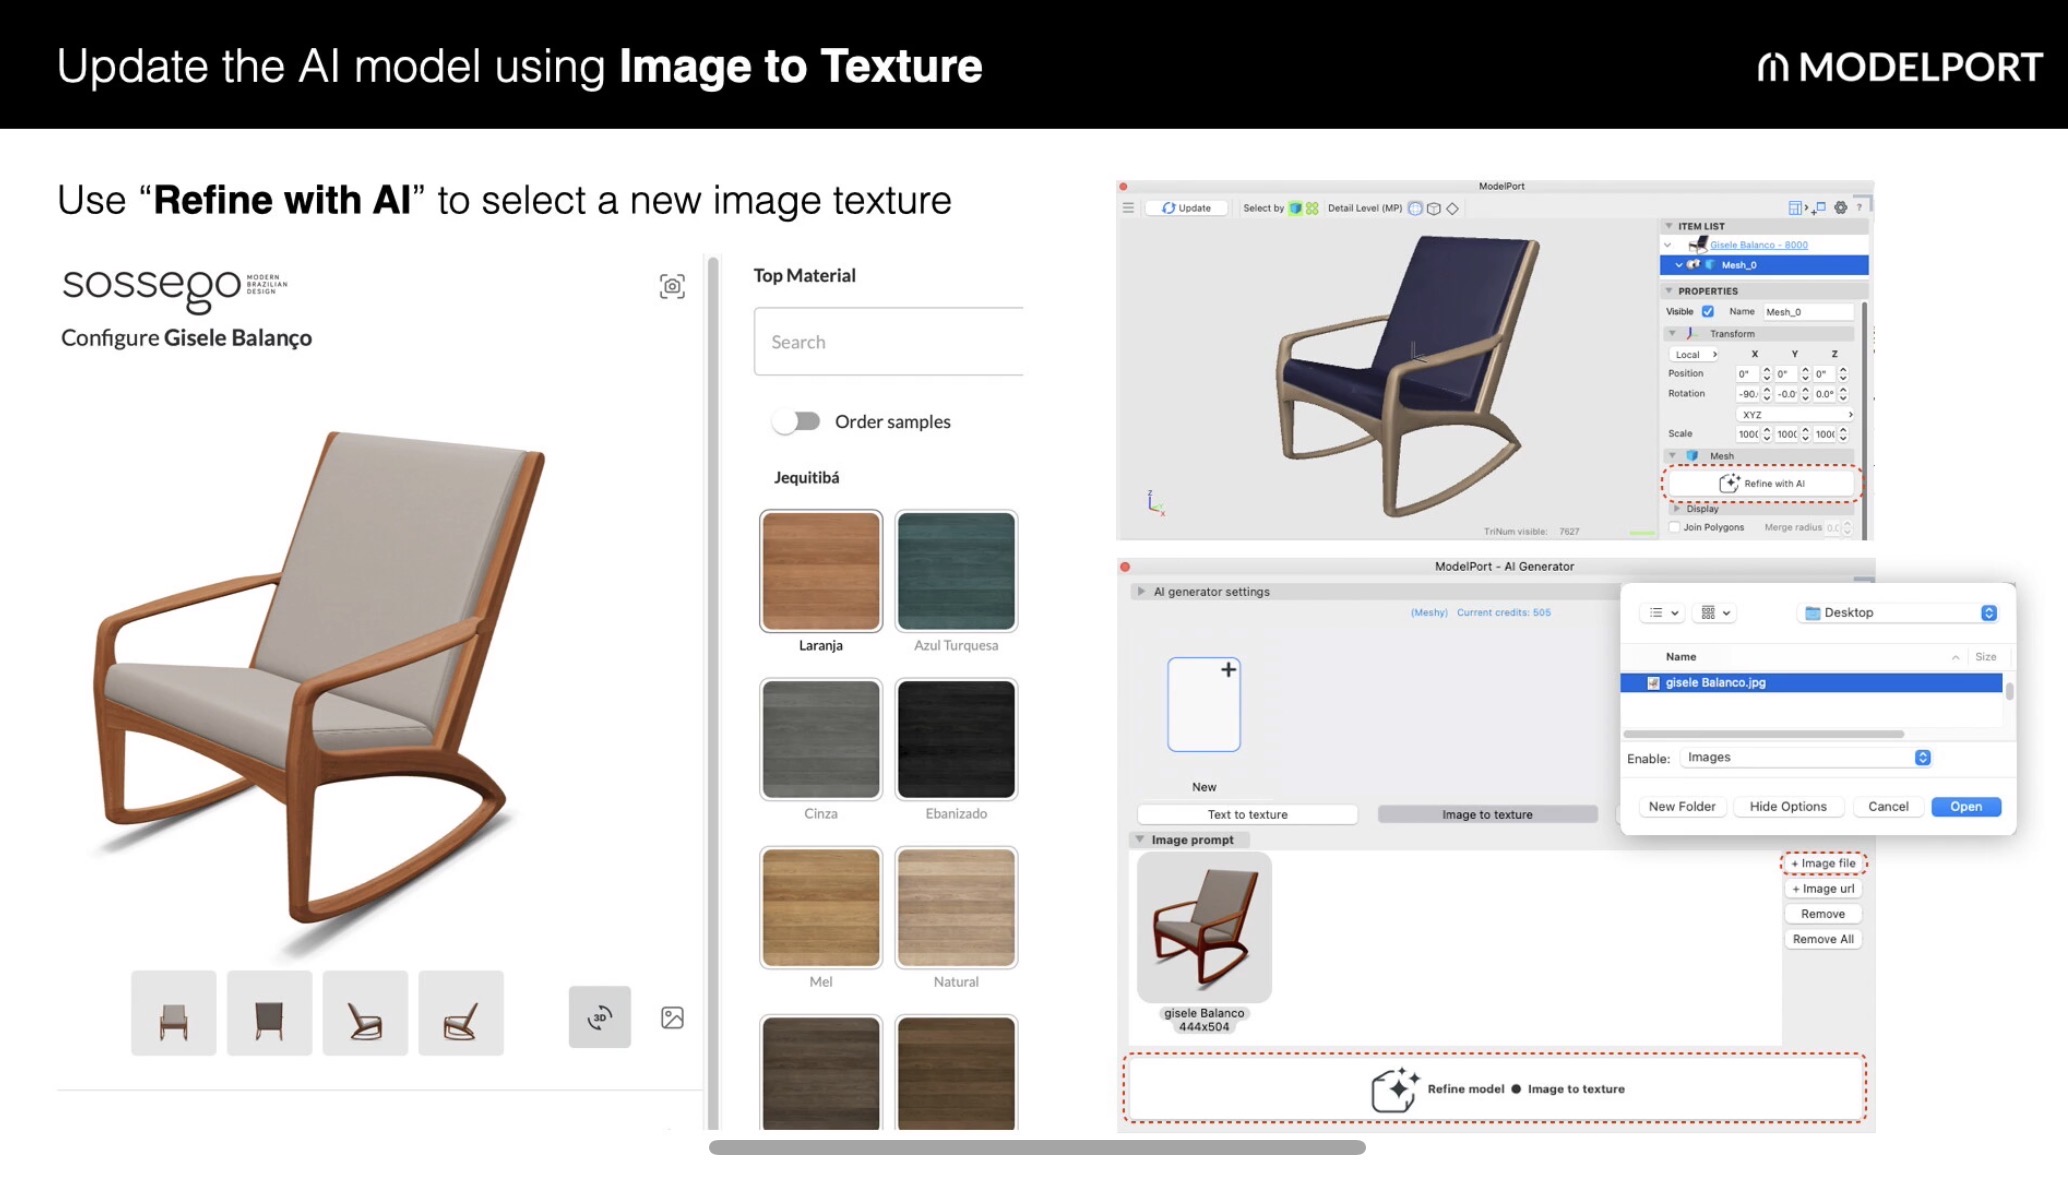
When clients request a different finish or material, there’s no need to recreate the model from scratch.
Using the Refine with AI workflow, designers can:
-
Open the existing model.
-
Select Refine with AI.
-
Choose Image to Texture.
-
Upload a new product image.
-
Generate updated textures.
This workflow makes it easy to respond to client revisions while preserving the original model geometry.
Workflow 4: Optimize Geometry with Remesh
ModelPort’s Remesh tool helps reduce polygon counts while maintaining the overall appearance of the model.
Benefits include:
-
Improved BIM performance
-
Lower polygon counts
-
Preservation of important model characteristics
-
Reduced AI credit usage compared to generating an entirely new object
A practical approach is to generate a high-quality model first and then use Remesh to optimize it before adding it to your project.
Workflow 5: Create Multiple Levels of Detail
Not every project view requires the same amount of detail.
ModelPort allows users to create multiple Levels of Detail (LODs) that integrate with Archicad’s view settings.
This makes it easy to display:
-
High-detail presentation views
-
Medium-detail design views
-
Simplified documentation views
Using multiple detail levels improves project performance while still delivering the level of visualization needed for presentations.
Workflow 6: Improve 2D Plan Symbols
Many AI-generated and imported objects feature overly complex 2D symbols, which can make construction documentation harder to read.
A better workflow is to:
-
Open the object in Archicad’s Library Editor.
-
Simplify the 2D symbol.
-
Save the customized version.
-
Preserve those edits during future ModelPort updates.
Cleaner 2D symbols lead to cleaner documentation and improve drawing readability across project teams.
Workflow 7: Fine-Tune AI Textures
If an AI-generated material doesn’t look quite right, small adjustments can make a significant difference.
The presentation demonstrated modifying settings such as:
-
Ambient values
-
Diffuse settings
-
Specular properties
These simple refinements can dramatically improve rendered results without requiring the model to be regenerated.
Additional Time-Saving Features
Beyond AI model generation, ModelPort includes several productivity tools that help streamline everyday workflows.
Additional features include the ability to:
-
Preview objects before importing
-
Replace or update textures
-
Edit geometry by object or material
-
Remove unwanted geometry
-
Rotate or reposition components
-
Generate automatic preview images
-
Quickly resize objects
-
Convert imported models into light fixtures
These tools help designers spend less time managing content and more time designing.
Conclusion
AI is quickly becoming a practical part of everyday BIM workflows, and ModelPort is making those capabilities accessible directly within Archicad.
The real value isn’t simply generating AI-created models—it’s refining, optimizing, and managing them for real-world BIM projects. By controlling polygon counts, optimizing geometry with Remesh, refining textures, simplifying 2D symbols, and taking advantage of multiple Levels of Detail, designers can create BIM content that is both visually impressive and efficient to use.
For architects, interior designers, and landscape professionals, these workflows provide a faster path from concept to implementation, making it easier to create custom BIM content without sacrificing performance, documentation quality, or visualization.
🎥 Watch the Full Video
This recap only scratches the surface. The full recording includes live demonstrations, real project workflows, and audience Q&A that bring these techniques to life.
To see demonstrations, examples, and full explanations, join the LearnVirtual User Group Plus Community or log in to your LearnVirtual account. User Group recordings are available to User Group Plus, Basic, and Premium LearnVirtual members.