
BIM Design Freedom: Creative Ways to Use Archicad Modeling Tools
What if the Archicad tools you use every day could do more than their traditional purpose suggests?
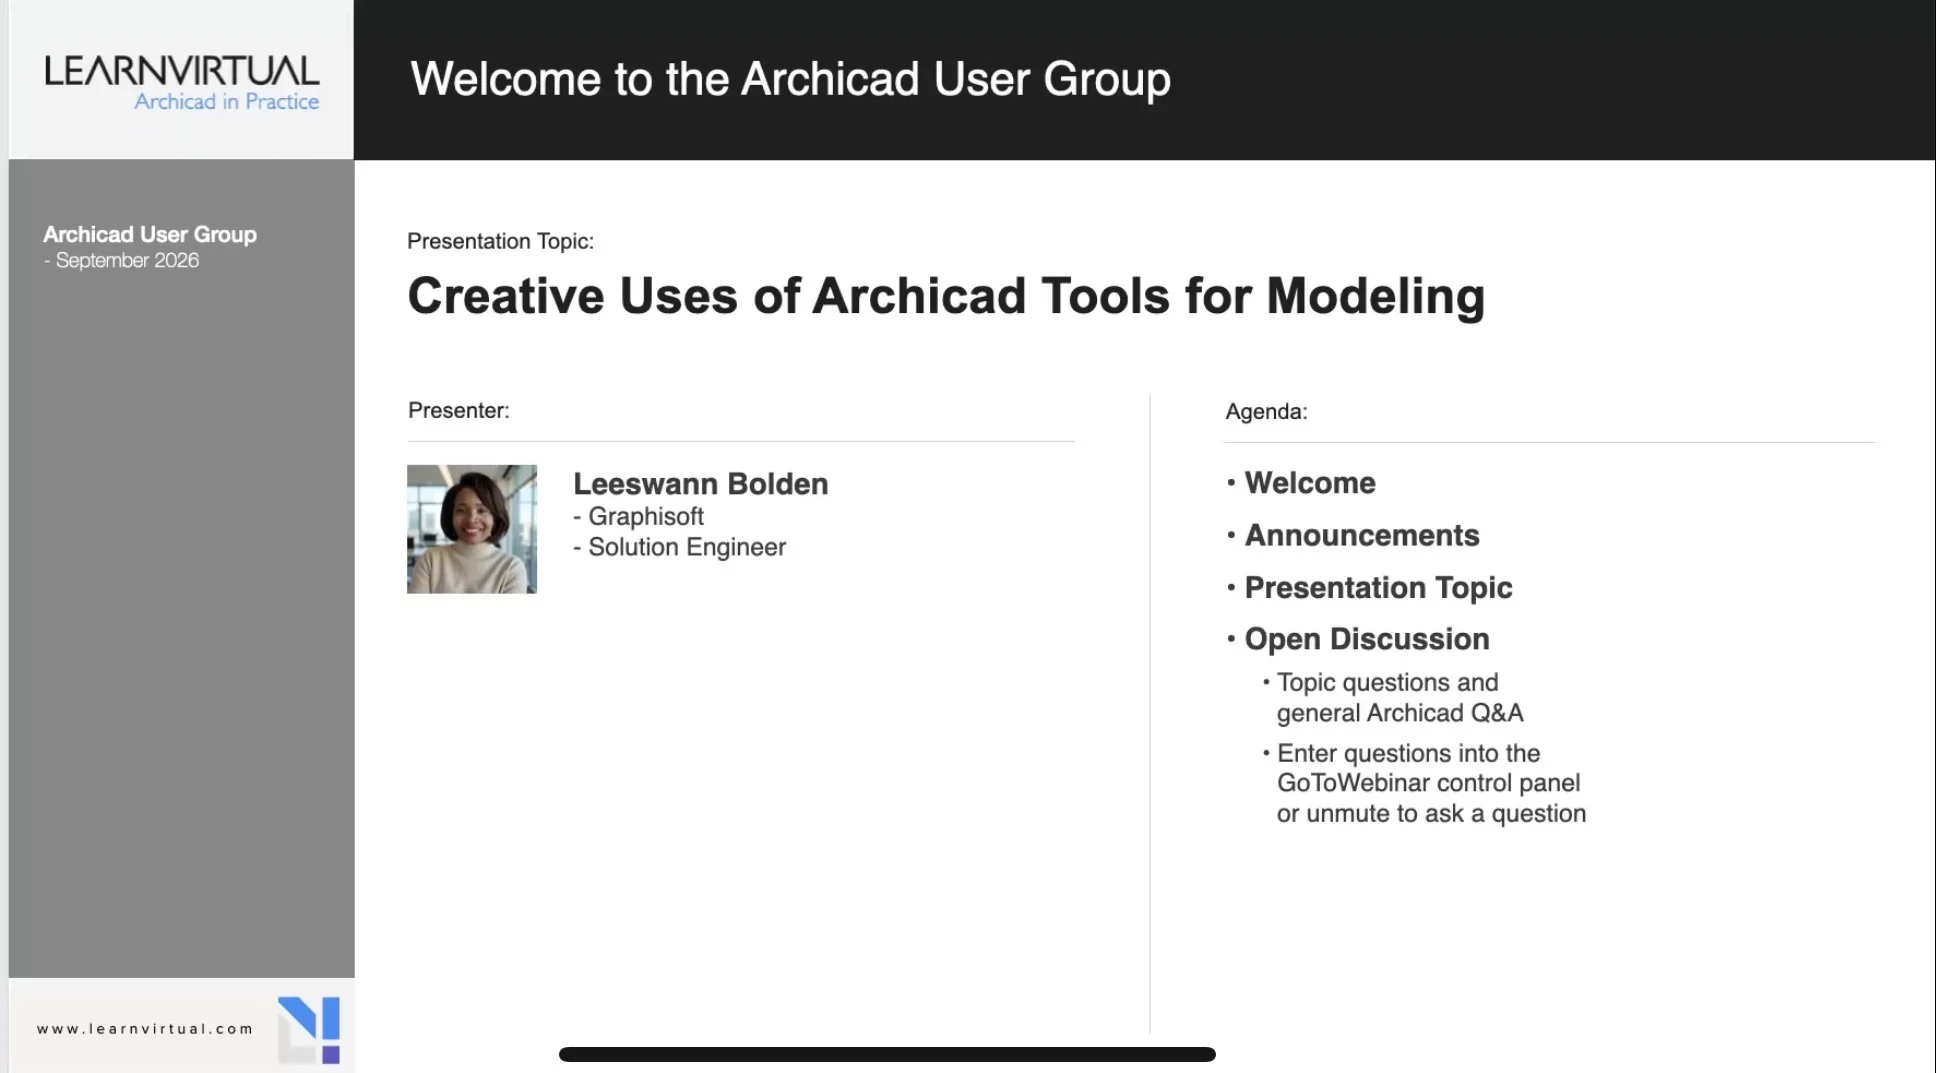
In our recent Archicad user group session, Leeswann Bolden of Graphisoft explored the idea of “BIM design freedom”—using familiar Archicad tools in creative ways to solve modeling and documentation challenges.
The goal isn’t to use a tool incorrectly. It’s about understanding what each tool can do, recognizing its strengths, and finding opportunities to use those capabilities in ways that support your design intent.
Think Beyond the Tool’s Name
A wall doesn’t always have to represent a wall. A beam can become more than a structural element. You can use a railing to create patterns, and a curtain wall can become a powerful tool for repetitive geometry.
The webinar demonstrates how thinking beyond a tool’s conventional purpose can open up new modeling possibilities.
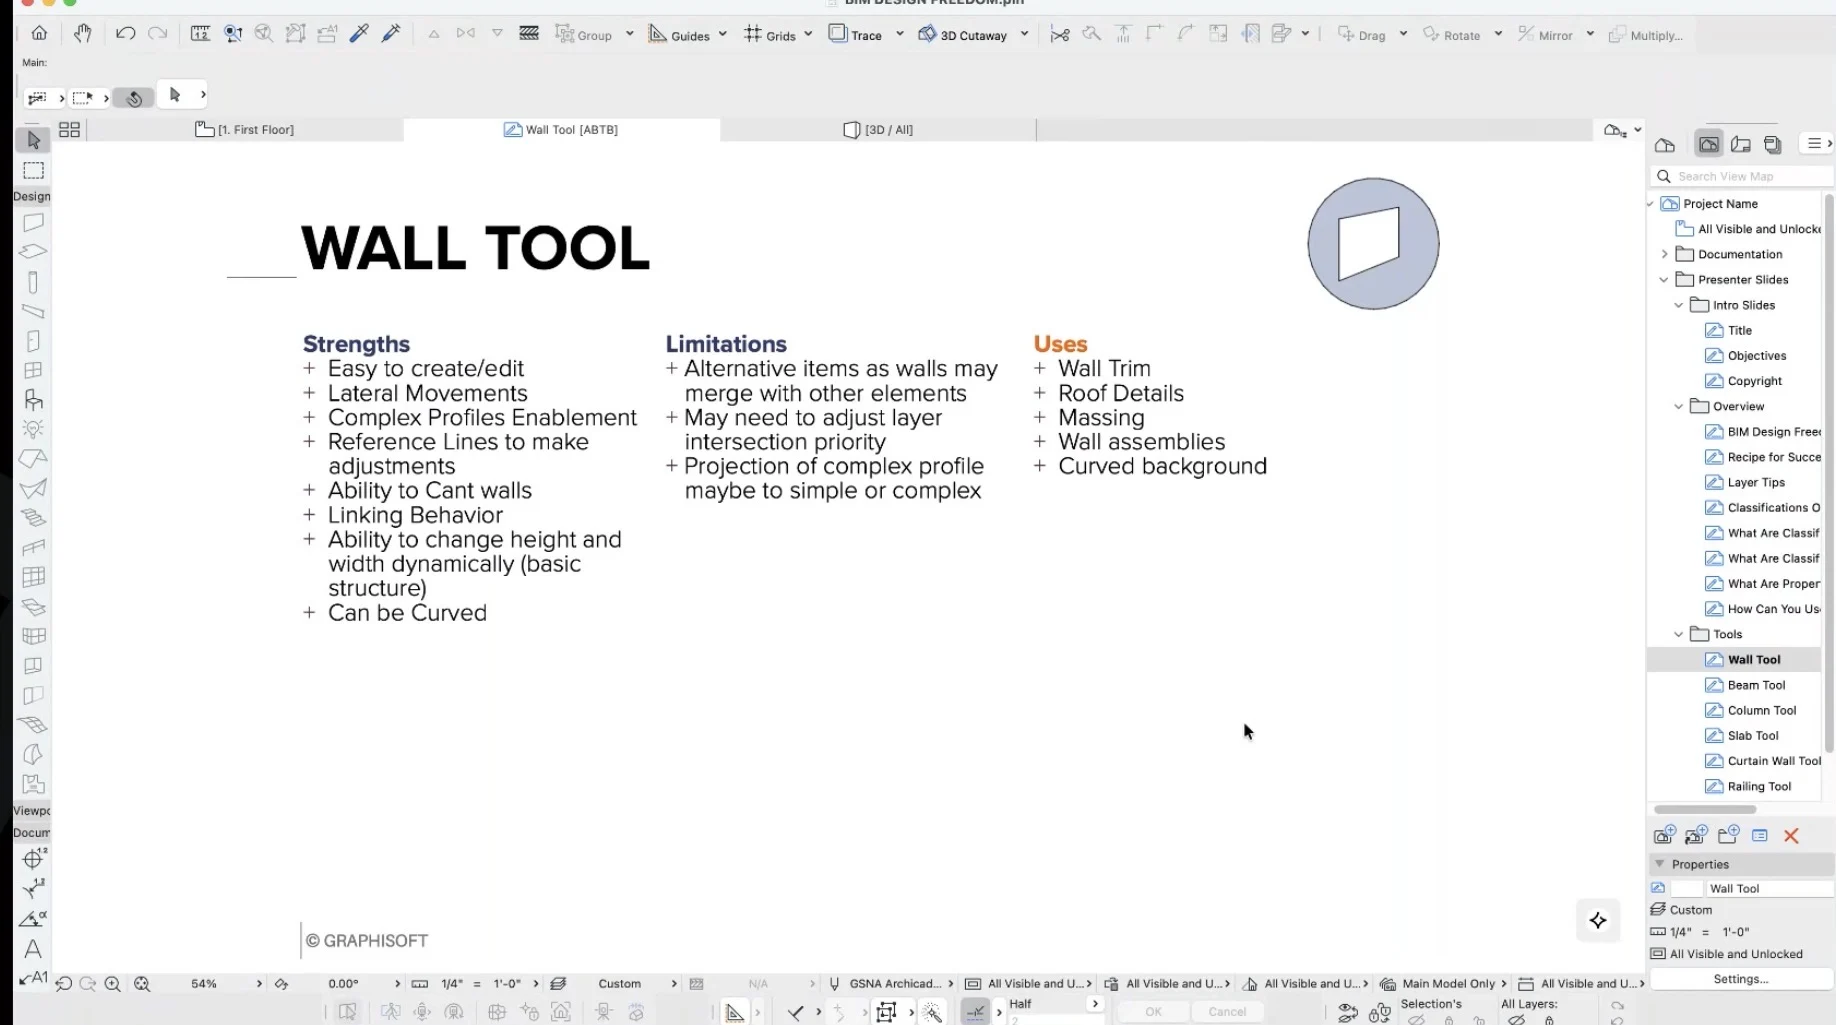
Some of the tools explored include:
- Walls for trim, panels, roof details, and curved design elements
- Beams for roof details, fascia, ramps, lighting, and other linear elements
- Columns for furniture components, accessories, lighting, and custom forms
- Slabs for furniture, shelving, massing, and other planar elements
- Curtain Walls for repetitive patterns, tile layouts, paneling, and other systems
- Railings for repetitive elements, landscaping, sidewalks, posts, and patterns
- Morphs for more freeform and customized modeling
- 3D Text for dynamic graphic and design elements
- Truss tools for creating repeated or extruded forms
The possibilities become even more interesting when you combine these tools with Complex Profiles, Modifiers, Classifications, Properties, and other Archicad capabilities.
The BIM Strategy Behind the Creativity
Creative modeling still needs structure.
When using tools outside their typical applications, organization becomes especially important. Layers, classifications, and properties can help ensure that unconventional modeling approaches remain understandable, schedulable, and useful throughout the project.
That means creative freedom should also come with communication.
If you’re working within a larger team, unconventional modeling strategies should be discussed with your BIM manager or project team. Understanding how an element will be documented, scheduled, exchanged through IFC, or interpreted by others is an important part of deciding whether a particular approach makes sense.
One Tool Can Solve More Than One Problem
One of the most interesting takeaways from the session is that there isn’t always a single “correct” tool for a modeling task.
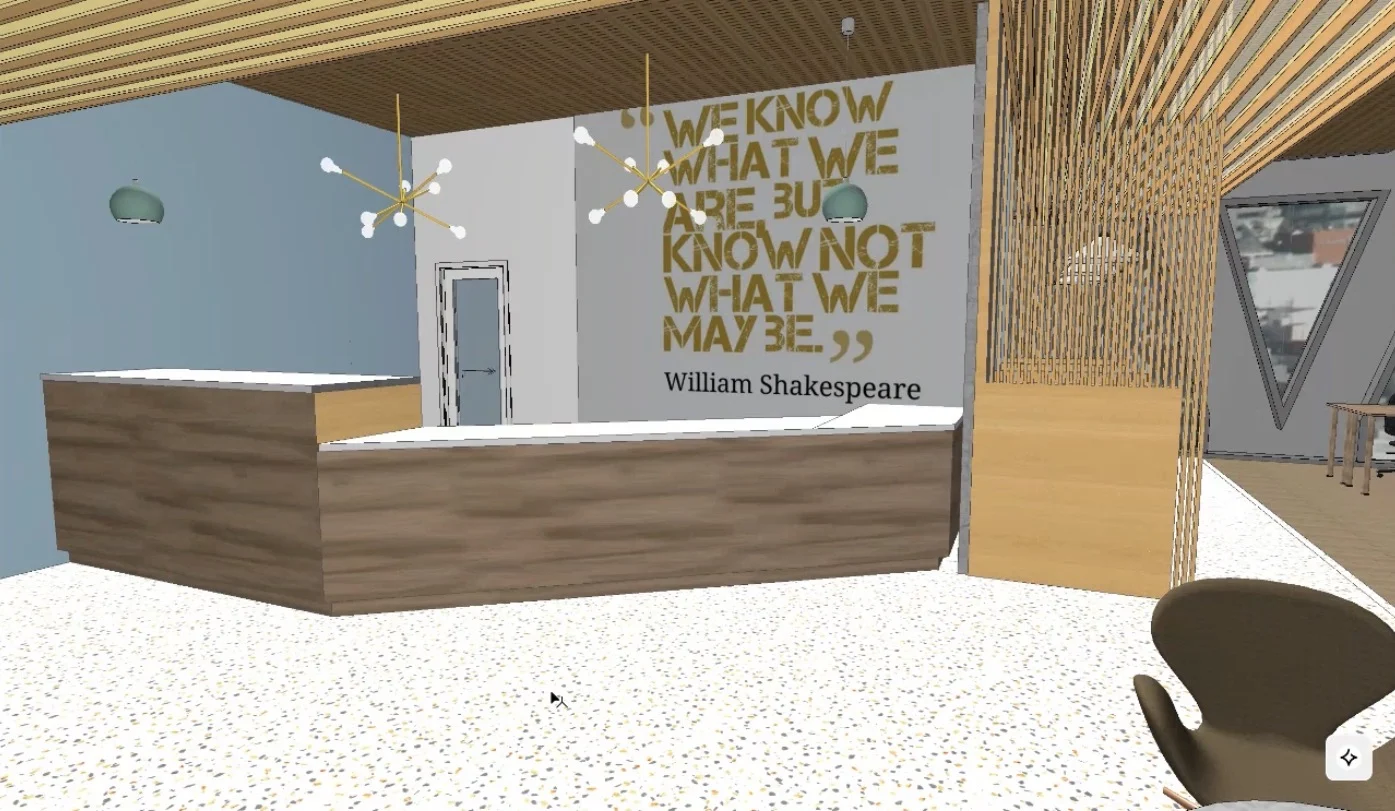
A reception desk, for example, might be modeled using a combination of walls and slabs—or approached through a Complex Profile when greater control and repeatability are needed.
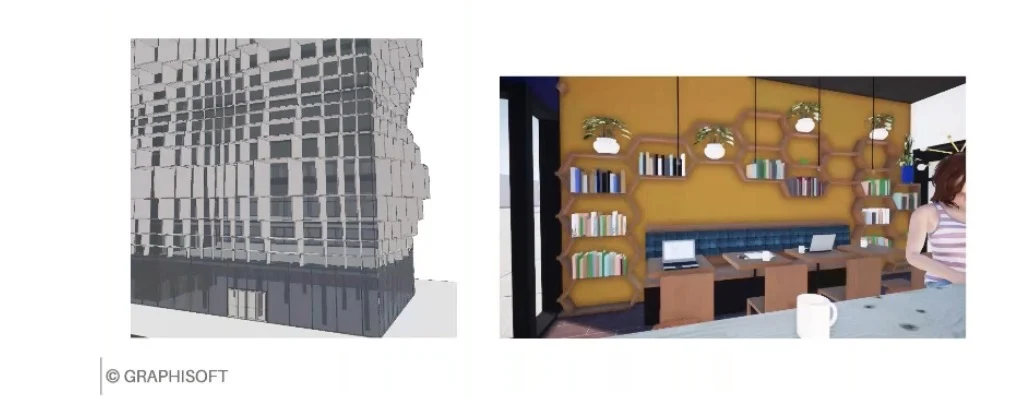
Similarly, repetitive patterns might be approached with a Curtain Wall or Railing rather than manually modeling every individual component.
The right approach depends on the design, documentation requirements, project standards, and how much control you need over the final result.
Creative Modeling Without Losing Control
There are also limitations to consider.
Some creative approaches can increase polygon counts or create additional data-management considerations. Morphs, Curtain Walls, and Railings, for example, can become complex depending on how they are constructed.
That’s why BIM design freedom isn’t simply about finding unusual ways to model something. It’s about understanding why a particular approach works and when it may create problems later in the workflow.
See the Techniques in Action
The webinar goes much deeper into these ideas, including demonstrations of creative modeling techniques, Complex Profiles and Modifiers, pattern creation, custom forms, image-based surfaces, and more.
Rather than simply showing you what Archicad tools can do, the session encourages you to start looking at them differently.
What else could that tool do?
That question may be all it takes to discover a more efficient or creative way to approach your next Archicad project.
🎥 Watch the Full Video
Screenshot
To see demonstrations, examples, and full explanations, join the LearnVirtual User Group Plus Community or log in to your LearnVirtual account. User Group recordings are available to User Group Plus, Basic, and Premium LearnVirtual members.