
Exploring the Power of Archicad’s 3D Documents
Architectural models contain an enormous amount of information, but conveying that information clearly doesn’t always require creating another traditional 2D drawing.
Archicad’s 3D Documents provide another way to communicate a project by transforming a 3D model view into a document that can be dimensioned, labeled, customized, and presented in a variety of ways.
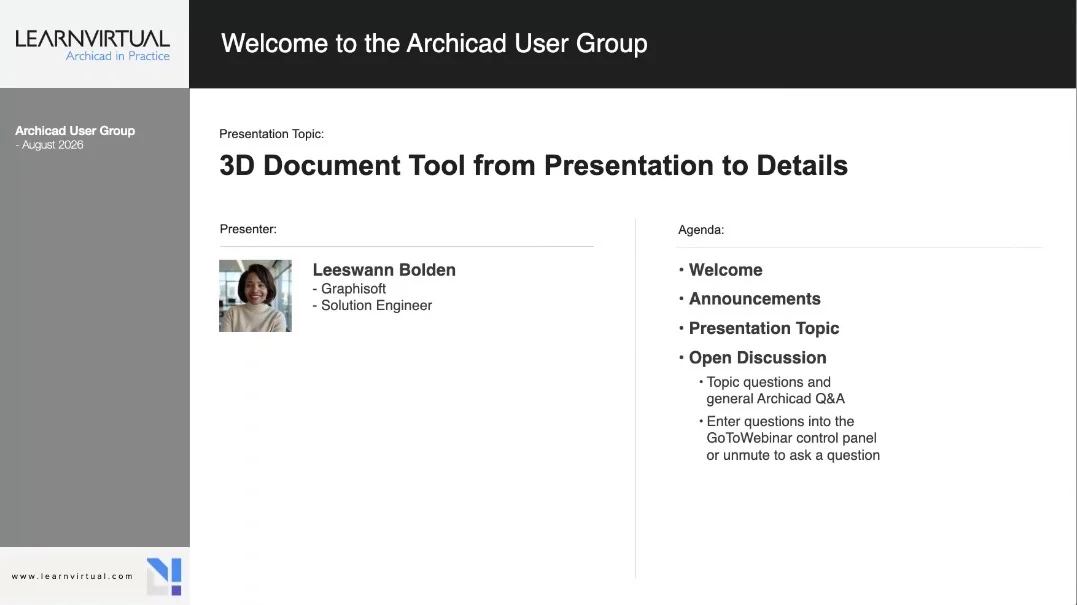
That flexibility was the focus of a recent Archicad User Group webinar featuring Leeswann Bolden, Graphisoft Solution Engineer. She explored practical ways to use 3D Documents for everything from project documentation to diagrams and presentation graphics.
Turning Your Model Into More Than a 3D View
A major benefit of working with 3D Documents is that you’re not starting from scratch.
The information is already in your Archicad model.
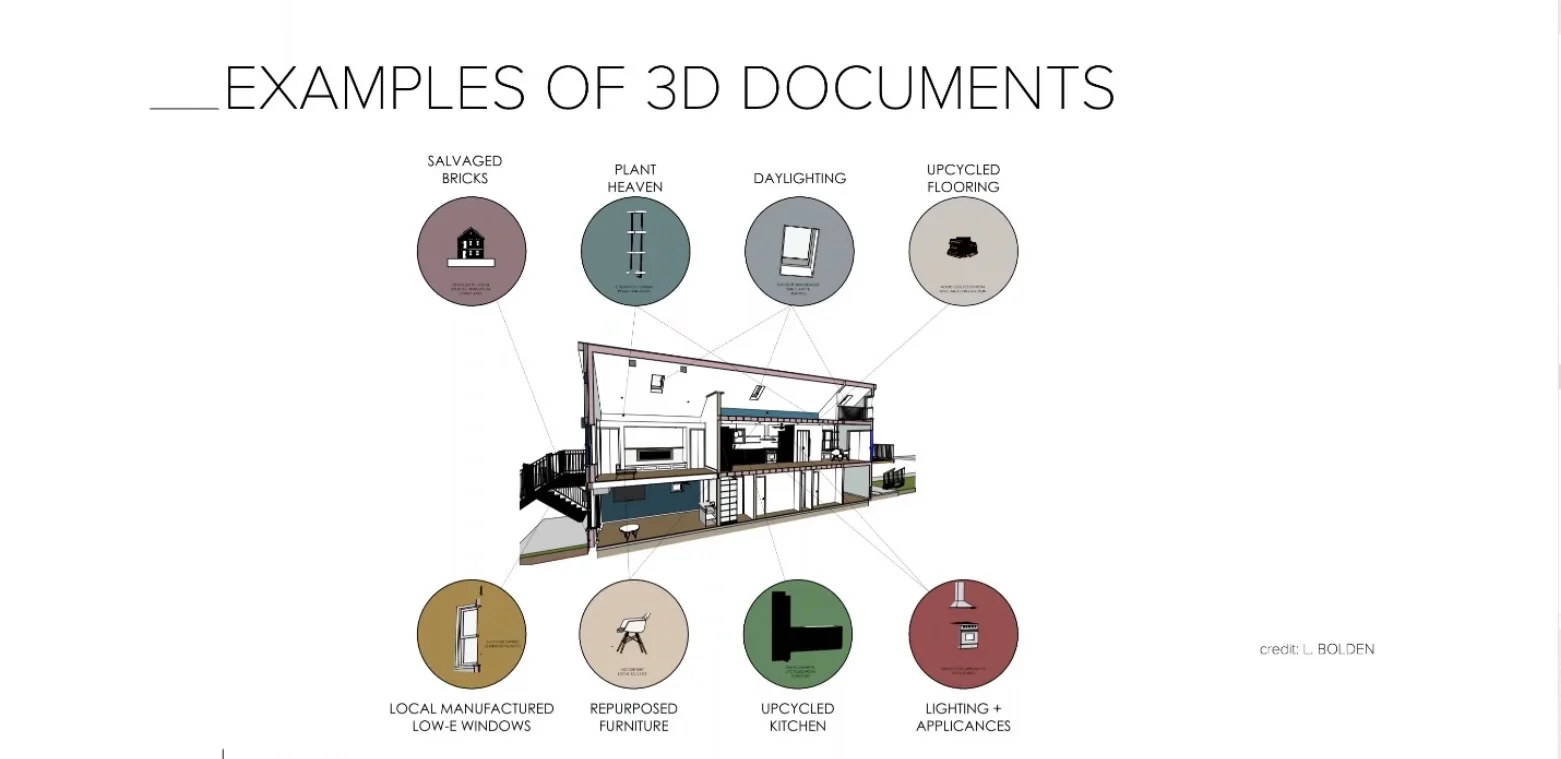
Archicad 3D Documents can transform model information into documentation, diagrams, and presentation graphics.
Instead of creating a separate graphic to explain a particular design condition, you can use the model as the foundation for the drawing and then control what information is visible and how it is represented.
This can be especially helpful when you need to communicate:
- Interior and exterior conditions
- Building components
- Design concepts
- Construction information
- Spatial relationships
- Diagrammatic information
- Axonometric views
The session demonstrated several examples of how these capabilities can be used in practice.
Controlling What Appears in the View
One of the most useful aspects of the workflow is the ability to control exactly what part of the model is being communicated.
3D Cutaway Planes can be used to remove portions of the model and expose information that might otherwise be hidden. This makes it possible to focus on a particular room, building area, or design condition without changing the underlying model.
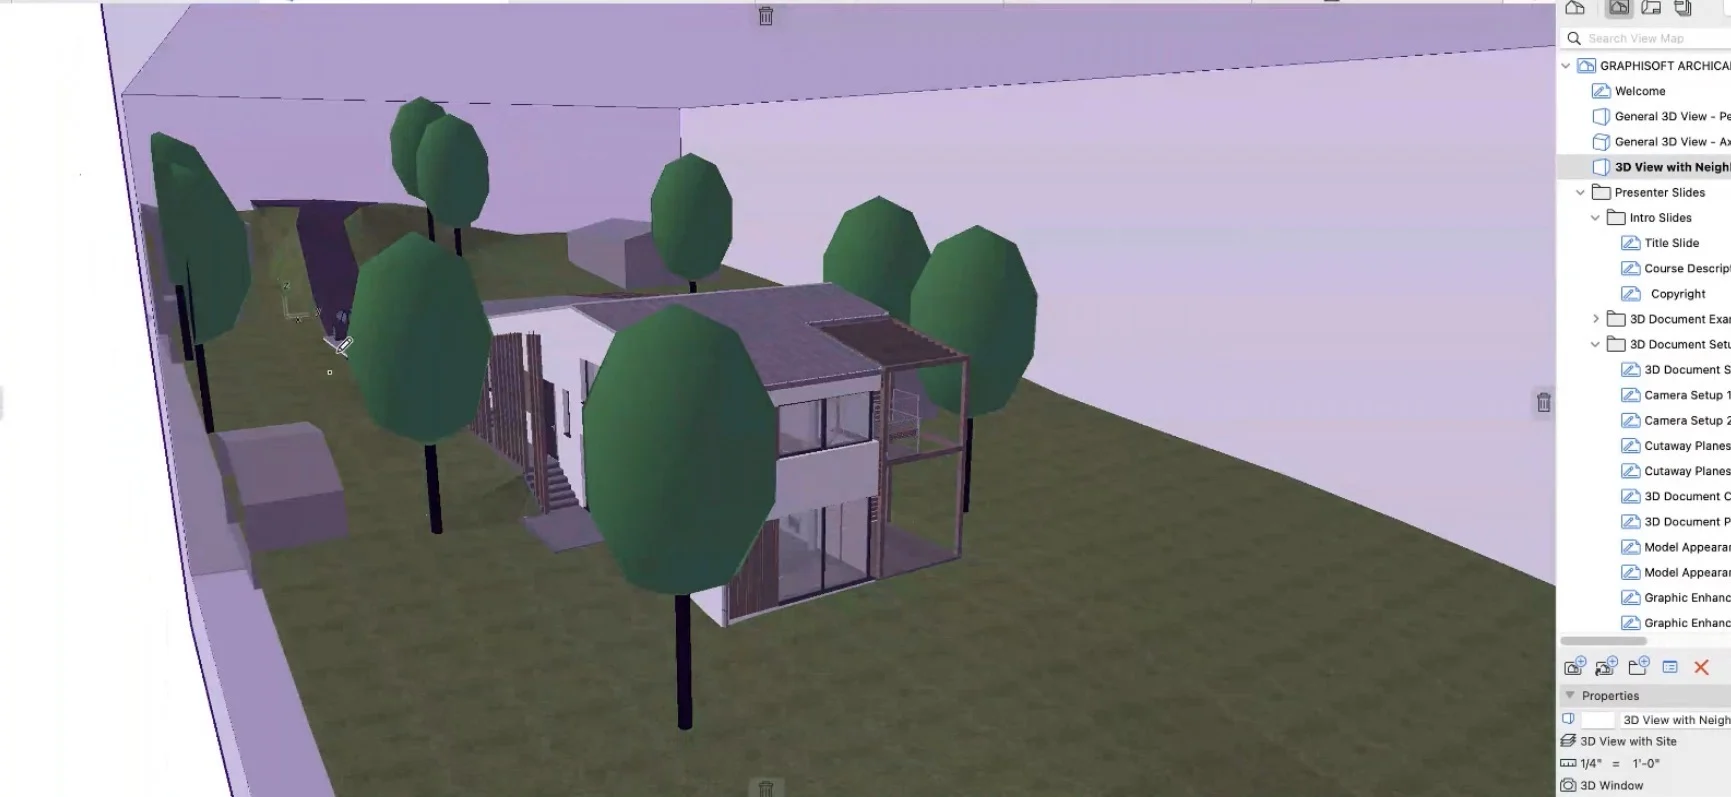
Multiple cutaway planes can also be used together to create more complex views when a single cut isn’t enough.
For architects working on projects with complicated spatial relationships, this can provide a much clearer way to explain what’s happening within the building.
Changing the Graphic Character of a 3D Document
Once the desired portion of the model is visible, the next question becomes: How should it look?
Archicad provides several ways to control the graphic appearance of a 3D Document.
You can adjust the representation of surfaces, cut elements, colors, shadows, and other visual characteristics to create a drawing that fits the purpose.
A technical document may call for a simpler graphic treatment, while a presentation or diagram might benefit from more visual contrast.
This flexibility means one model can support very different communication needs without requiring you to recreate the project in another application.
Using Graphic Overrides to Emphasize Design Information
Another technique highlighted during the webinar is the use of Graphic Overrides.
Graphic Overrides can help direct the viewer’s attention toward the information that matters most.
For example, structural elements can be emphasized while furniture and other secondary objects are visually reduced. This creates a hierarchy within the drawing and makes the primary message easier to understand.
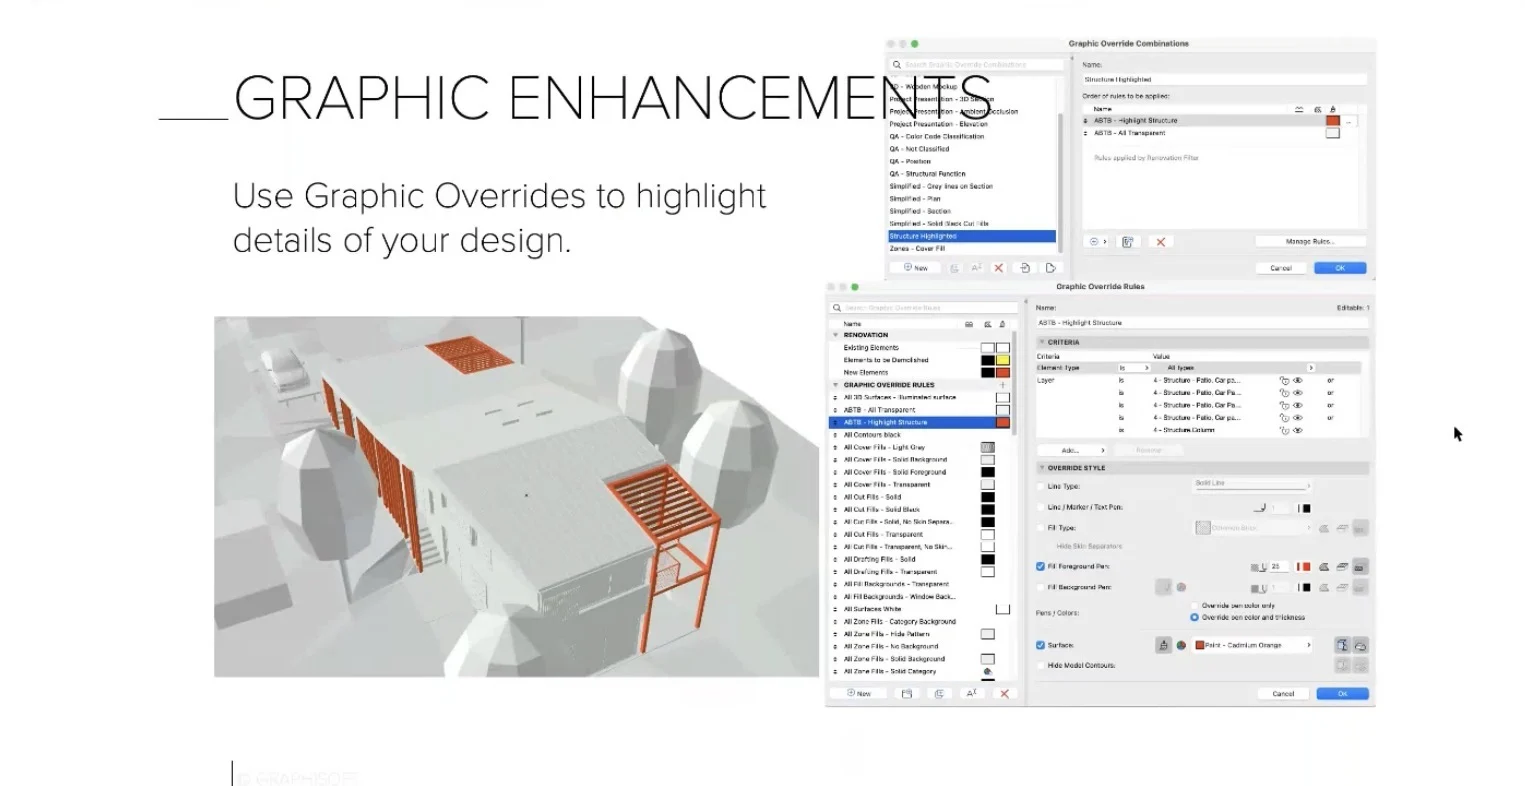
This approach can also be useful beyond traditional documentation.
Design diagrams, presentations, and even social media graphics can benefit from the ability to emphasize particular elements of a project.
Rather than showing everything with equal visual weight, you can use the model to create a more intentional graphic.
Adding Dimensions and Labels
3D Documents aren’t limited to being visual presentation pieces.
Because they are connected to the model, users can also incorporate associative dimensions and labels.
This provides an opportunity to add useful project information directly to a 3D representation. Instead of switching between different types of drawings to understand a particular condition, users can create a view that combines the model’s visual information with documentation.
There are some considerations when dimensioning these views, particularly when multiple elements overlap, and the webinar walks through those details with live examples.
Creating Axonometric and Exploded Views
Some of the most visually compelling examples from the session involve axonometric drawings.
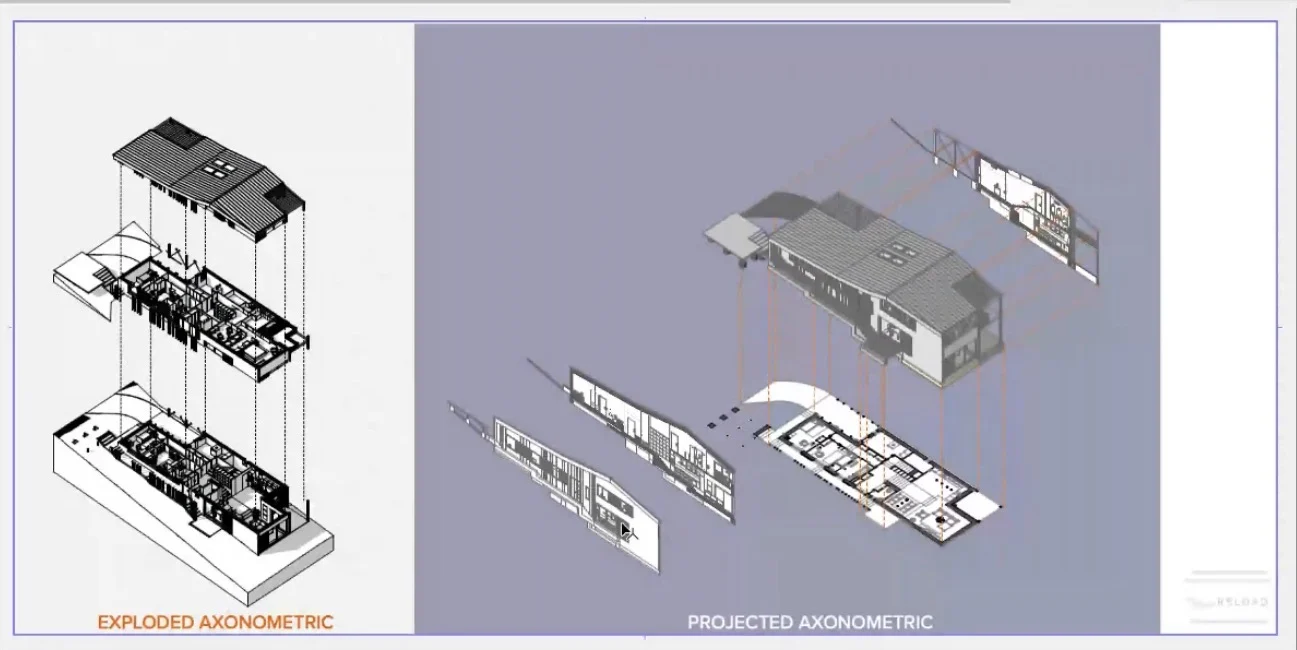
Axonometric views can provide a different perspective on a building and help explain how spaces and components relate to one another.
The presenter also demonstrated an approach to creating exploded axonometric drawings. Rather than relying on a single automated command, the process combines different views and cutaway techniques to establish the desired composition.
Some additional graphic work may still be required, but starting with the Archicad model can significantly reduce the amount of information that needs to be created manually.
These types of drawings can be particularly effective for:
- Design presentations
- Project diagrams
- Client communication
- Architectural storytelling
- Explaining building assemblies
3D Documents Can Support More Than Documentation
One of the biggest takeaways from the User Group is that 3D Documents don’t have to be limited to traditional documentation.
They can become a bridge between BIM information and visual communication.
A single model can support detailed documentation, diagrammatic drawings, presentation graphics, and other project-specific views.
That makes the workflow worth exploring for teams looking for ways to get more value from the information they’ve already built into their Archicad projects.
Understanding the Limitations
The User Group doesn’t shy away from some of the limitations users may encounter.
Certain objects and surface representations don’t always behave exactly as expected in a 3D Document. The presenters discuss examples of these situations as well as potential workarounds.
This is another reason the full session is valuable: seeing these situations demonstrated in Archicad provides much more context than simply reading a list of features.
See the Workflows in Action
There’s a lot more to explore when it comes to Archicad 3D Documents, and the best way to understand these techniques is to see them demonstrated.
In the full Archicad User Group webinar, Leeswann Bolden walks through the workflows directly in Archicad and discusses questions from the user community.
You’ll see examples involving cutaway planes, model appearance, Graphic Overrides, dimensions and labels, axonometric views, exploded drawings, and more.
If you’re looking for new ways to use your Archicad model for both documentation and design communication, the full presentation is worth watching.
🎥 Watch the Full Video
To see demonstrations, examples, and full explanations, join the LearnVirtual User Group Plus Community or log in to your LearnVirtual account. User Group recordings are available to User Group Plus, Basic, and Premium LearnVirtual members.